Uncategorized

Investors flee Middle East for ‘safe’ London

Estate agents in London say they have seen a significant upturn in enquires from the Gulf region.

Rosy Khalastchy, director at Beauchamp Estates, says: “Buyers from the Gulf region are currently the largest group of buyers for luxury homes in Central London, especially for homes priced above £15 million.

“Gulf buyers currently account for 25% of all £15 million plus home sales across London, up from 20% in 2024.

“They are the largest buyer group, followed by American purchasers.”

There are three distinct types of buyers from the Gulf who both own and also rent homes in London. The first group are domestic Gulf nationals, in particular from the United Arab Emirates and Saudi Arabia.

The next group are Indian, Pakistani, Yemeni, Lebanese and UK expats, who are now based in the Gulf, but either own or rent second homes in London.

The third group are wealthy Israelis, who own or rent homes in the UK capital.

“Since the current Gulf crisis began two weeks ago, Beauchamp Estates has seen a 15% rise in enquiries, both for homes for purchase and to let, from Gulf nationals, and also Indian, Pakistani, Lebanese and other nationals who are based in the Middle East” she adds.

There has also been a 10% rise in enquiries from Gulf based UK nationals who in the last five years have relocated to live in Dubai and Abu Dhabi.

Over 4,000 people have returned from the Gulf to the UK and 140,000 UK nationals based in the Middle East have registered their presence with the UK Foreign Office, including 112,000 based in the UAE.

It is estimated that some 240,000 British nationals live in the United Arab Emirates, most in Dubai and Abu Dhabi.

Mark Pollack, co-founding director of London agency Aston Chase, adds: “The conflict has not surprisingly been a very abrupt reality check for many who have been lured to Dubai predominantly due to the tax-free regime, climate and perceived lifestyle.

“I sense that it is helping us to get existing deals over the line, and has boosted the morale of vendors who have endured a torrid time in recent years.

“[They have had the] implications of a Labour Government and ensuing flight of wealth due to non-dom and inheritance tax legislation and the 19% Stamp Duty Land Tax for international purchasers.”

Pollack warns that a market crash or significant correction is widely anticipated in Dubai.

“Dubai feels like a disproportionately inflated market, and the current conflict will inevitably result in some people reconsidering where might be the safest place to bring up a family over and above the obvious financial attractions of Dubai.

“Consequently, I think the crisis will indirectly have a positive impact for the London property market which would, ironically, represent a timely and long overdue boost.

“The safety implications highlighted by the conflict in the Middle East and the impact on the economy arising from the oil market speculation may well, after an initial period of uncertainty, result in people recognising that investing in bricks and mortar in London is a relatively safe bet.

“Living in London, arguably one of the safest, most tolerant and cultural cities in the world isn’t such a bad option after all.”

Source: PropertyInvestorToday

Read More

Go-ahead for 2,300-home scheme at former GSK London HQ

Developer Hadley Property Group has gained planning for a large-scale redevelopment of the former GlaxoSmithKline headquarters in Brentford, West London.


Brentford council approves vast 980 Great West Road scheme by the A4


The ambitious scheme at 980 Great West Road spans 13 acres and will see over 2,300 homes built across a mix of tenures, with 35% classed as affordable.

The plans also include around 330,000 sq ft of commercial and retail space, creating a new mixed-use neighbourhood along the M4 corridor.

Former Glaxo HQ building at redevelopment site where 96% of building basement and substructure will be retained

Hadley, which bought the site three years ago, plans to retain and adapt two major buildings from the original campus – including the landmark tower – to cut embodied carbon and deliver new homes with oversized balconies, shared amenity areas and a rooftop conservatory.

A pioneering approach to retrofit and reuse will save more than 34,500 tonnes of embodied carbon in the demolition and construction phases

Studio Egret West is leading the tower’s redesign while also working on new affordable housing and extensive landscaping.

More than 60% of the site is earmarked for public realm, with new play areas, gardens and access to the River Brent and Boston Manor Park.

The proposals also include 23,000 sq m of employment space, with flexible units for local businesses, markets and events.

Hadley says its plan will open up a previously closed site, creating “arrival, central, underside and riverside” zones to reconnect the historic campus with Brentford High Street.

A strip of public space known as the Underside will run below the M4

Architects Haworth Tompkins, with Studio Egret West, Metropolitan Workshop and DRMM are all involved in the design.

The project team also includes TPS as project manager, Gardiner & Theobald as quantity surveyor and Buro Happold covering MEP.

Andy Portlock, CEO of Hadley, said: “Reaching this milestone is down to the way we’ve been able to work with a local authority that is genuinely committed to growth and has a clear strategic vision for one of the most exciting places in London.

“Alongside a pioneering approach to retrofit at this scale is a very clear commitment to people and place. A broad range of tenures, a new NHS primary care facility, a tech and innovation hub are all part of a new neighbourhood at the heart of the emerging Golden Mile district.”

Read More

Near-1,000 homes approved for Isle of Dogs site

London’s Tower Hamlets council has approved plans for a near-1,000 home twin-tower scheme on the Isle of Dogs at Mastmaker Court in Millharbour.


The hybrid planning application will see two existing warehouse buildings demolished and replaced with two residential towers delivering co-living and affordable housing alongside community and education facilities.

The development has been designed architect Squire & Partners for site owner Pirin Limited and its development partner Fifth State.

The centrepiece of the scheme is a 42-storey tower containing 843 purpose-built shared living units aimed at young professionals and key workers.

Next to it, a 27-storey tower will provide 153 affordable homes, delivering 42% affordable housing across the development.

Of these homes, 121 will be low-cost rented properties and 32 will be intermediate homes. Around two-thirds of the rented homes will contain three or four bedrooms aimed at families.

At ground level the affordable housing block will include a 161 sq m community hub facing onto a new 1,500 sq m public park located in the south-west corner of the site.

The hybrid application also includes outline plans for a new alternative provision school for up to 100 pupils in the north-west corner of the site. The facility could deliver up to 4,510 sq m of education floorspace.

Both towers will feature terracotta-coloured metallic aluminium cladding. A darker shade will be used on the co-living tower referencing nearby railway infrastructure, while a lighter tone will be used on the affordable housing building.

Developers said the scheme will transform an under-utilised brownfield site while helping deliver new homes and community facilities in the Isle of Dogs Opportunity Area.

Read More

John Lewis ditches plan to be house builder

John Lewis Partnership has scrapped its house building arm and pulled the plug on plans to deliver around 1,000 rental homes across three sites, blaming a “fundamental shift in economic conditions” for the big U-turn on build to rent.


The employee-owned retailer confirmed it is withdrawing from the build-to-rent sector after concluding the numbers no longer stack up in today’s higher-rate environment.

The group had secured planning to build above existing Waitrose stores in Bromley and West Ealing and on a former industrial site in Reading.

Consented West Ealing plan of four high-rise blocks

In West Ealing, plans involved 428 flats in four high-rise blocks above the Waitrose store. Bromley would have seen 353 rental flats in a 24-storey block above the supermarket, while a further 170 flats were planned in Reading as part of a £70m scheme.

John Lews will complete final negotiations with local authorities before considering options for the sites’ future, which could include their sale to property developers.

The retailer said rising borrowing costs, higher build costs and weaker investor appetite had undermined the model originally conceived in 2020. Investment manager abrdn had been working with the retailer on the venture.

Reading scheme planned for brownfield site that will now be sold

A spokesperson said: “Our rental property ambition was based on a very different financial environment: one with more stable investment returns, lower borrowing costs and more affordable costs to build homes.

“Unfortunately, the current climate – higher interest rates, inflationary pressures and a more cautious property market – has meant the model no longer meets the partnership’s investment criteria.

“Since we embarked on the rental property plans in 2020, we have made significant progress with our core retail strategy. This has seen us invest heavily in our customer offer for our unique brands, John Lewis and Waitrose, simplifying our business and strengthening our balance sheet.”

The retailer also confirmed it is exiting property management and will close that business once contracts covering four residential buildings come to an end.

The move marks a sharp retreat from what had been billed as a long-term diversification strategy, designed to generate steady rental income from surplus land and airspace above stores.

But with housing development activity in London sharply down and funding costs elevated, John Lewis has opted to refocus on its core retail operations and shore up its balance sheet rather than ride out the downturn.

Read More

Olympian clears gateway 2 for UK’s tallest co-living scheme

Olympian Homes has secured Gateway 2 approval for a planned 46-storey co-living tower at 56 Marsh Wall on London’s Canary Wharf.


The 833-studio room project is the tallest scheme of its kind in the UK to clear the Building Safety Regulator hurdle.

Contractor RG Group will deliver the developer’s first wholly co-living scheme under its new Vivus Living brand, which will be rolled out with further planned London projects.

Leeds-based Demolition Service is now expected to start site clearance work in April, with RG hoped to start on the Docklands site this Autumn.

The tower will deliver studios averaging 24 sq m, slightly larger than much of the current market, with amenity space distributed throughout the building rather than concentrated at podium or roof level.

Facilities will include commercial-scale gym space, spa and wellness areas, living and dining lounges and flexible workspace.

A hotel-style offer is planned, with 24-hour concierge, food and beverage services including room service, plus private meeting and function rooms.

As of last year, Olympian has 1.8m sq ft of PBSA and build-to-rent under construction across six sites. Marsh Wall marks its first pure-play move into the co-living sector.

Vivus Living will initially focus on London, where Olympian has identified a £2bn pipeline, before expanding into other major UK cities.

Savills has been appointed to seek equity partners for the Marsh Wall scheme and the wider Vivus roll-out.

Chairman and founder Mark Slatter said: “This milestone is the culmination of five years of hard work on the planning and the Gateway 2 process.

“It has not been easy, but the BSR regime is improving all the time.

“In my 33 years in the business, this scheme and the Vivus brand is by far the most exciting project I have been involved with and we look forward to finding the right equity partners in this still very challenging market to deliver this much-needed affordable alternative to BTR.”

Read More

Landlords spared late filing fines in first year of Making Tax Digital

The government has announced it will support landlords transitioning to Making Tax Digital (MTD) by waiving penalty points for late submissions during the first 12 months.

Under the controversial scheme, from April this year, landlords earning more than £50,000 will be required to keep digital records and submit quarterly updates to HMRC using authorised MTD-compliant software.

With just two months to go until MTD launches, HMRC is ramping up its campaign to inform landlords of the upcoming changes.

Not receive penalty points for late quarterly updates for first 12 months

In a government press release, the government have said occasional slip-ups won’t result in hefty fines.

The press release said: “Customers joining MTD for Income Tax in April 2026 will not receive penalty points for late quarterly updates, for the first 12 months.

“Under the new system, penalty points will be given for each late submission, with a £200 penalty only applied once four points are reached. This means occasional slip-ups won’t result in immediate fines.”

Now is the time to act

HMRC are now urging landlords to install software for MTD as soon as possible.

Craig Ogilvie, HMRC’s director of Making Tax Digital, said: “With two months to go until MTD for Income Tax launches, now is the time to act. A range of software is available and the system is straightforward and helps reduce errors. Thousands of volunteers have already used it successfully.

“This will make it easier for sole traders and landlords to stay on top of their tax affairs and help ensure everyone pays the right amount of tax.

“Spreading your tax admin throughout the year means avoiding that last-minute scramble to complete a tax return every January. Go to GOV.UK and start preparing today.”

The government has also published guidance to help landlords find the right software for MTD, including a list of approved software providers.

Alongside this, a new online search tool has been launched, which asks a series of questions tailored to sole traders and landlords, before generating a personalised list of compatible MTD software options.


Source: Property118.com

Read More

£500m mixed-use London King’s Cross scheme approved

A £500m mixed-use regeneration scheme near London’s King’s Cross knowledge quarter is set to move ahead after securing planning consent.


Camden Council has driven the development model in partnership with Ballymore and Lateral for a challenging site at Camley Street bounded by railway lines and bisected by a large road.

The Council is bringing the scheme forward through its Community Investment Programme, which it argues sets up a development model for other councils to use at challenging inner city sites.

The approved plans knit together two brownfield sites at Camley Street to deliver 401 homes alongside more than 350,000 sq ft of office and employment space.

Around 50% of the homes will be classed as genuinely affordable.

The scheme will be delivered across six buildings ranging from eight to 30 storeys.


Site A will be home to three interlinked mixed-use terracotta/red brick blocks of flats ranging from 8 to 13 storeys, with Camden acting as lead developer.

Site B includes a 30-storey residential tower, a 12-storey commercial building, and a standalone eight-storey mixed-use building combining homes above with commercial space at ground level.

On this site, Camden provides the land on a long leasehold to the joint venture. While Ballymore leads on the demolition of Site B, the Council will initially fund these works, which will be later reimbursed by the partners alongside the first land receipt payment.

Over 200 private sale homes built by Ballymore on this site will generate the capital receipts that the Council is reinvesting to fund the social housing on Site A and other CIP projects.

Landscape-led design underpins the proposals, with new walking and cycling routes, play space and public squares prioritising health, wellbeing and biodiversity.

A car-free approach strengthens connections to Regent’s Canal and safeguards future links to the proposed Camden Highline, reflecting a wider shift among councils nationally towards low-car, active-travel neighbourhoods.

Camden said the development would generate more than 1,000 job and training opportunities, including apprenticeships and school placements, creating pathways into life science, technology and digital roles for local people while maximising the wider economic impact of the scheme.

The first homes are expected to be ready for occupation by late 2030.

The project team across both sites includes architects Feilden Clegg Bradley Studios and Morris + Company, Hoare Lea on MEP, Aecom and Gardiner & Theobald as cost consultants.

Read More

Barratt Redrow to start 900-home London high rise scheme

Barratt Redrow is lining up a start on the first phase of its 900-home Bollo Lane regeneration in West London after clinching a forward funding deal with build to rent specialist Grainger.


The plan for a long ribbon site at Bollo Lane has been designed by architect HOK and engineer Mott MacDonald


The agreement paves the way for construction of an opening tranche of 195 rental flats, marking Grainger’s first BTR partnership with a major housebuilder.

The first phase has secured detailed planning consent and Gateway 2 approval from the Building Safety Regulator, clearing the way for work to begin within weeks.

Detailed high-rise flats plan submitted for plot 3a

The wider Bollo Lane scheme is being brought forward by a partnership between Barratt Redrow and Transport for London. It will consist of a dozen blocks running along a ribbon site next to tube line tracks at Acton in West London.

The planned second phase will deliver around 450 homes with a third phase delivering around 250 homes.

Further land to the north in Acton, which could be incorporated into the partnership, could deliver a new facility for the London Transport Museum together with a further 800 homes.

As well as delivering new homes and public realm improvements, both TfL and Barratt Redrow will seek to deliver new educational and job opportunities for those considering a career in the construction industry, including for those who live locally, through apprenticeships and training programmes.

Read More

Chinese mega-embassy plan in London approved

The Government has controversially waved through plans for China to build a mega embassy at the former Royal Mint site in London.


This morning housing secretary Steve Reed signed off the scheme for the 20,000 sq metre complex at Royal Mint Court, just east of the City of London and opposite the Tower of London.

The decision comes despite opposition from MPs across Parliament about security concerns and clears the way for what would become China’s largest diplomatic outpost in Europe.

Prime minister Keir Starmer is expected to visit China later this month as ministers seek to reset economic and diplomatic ties. It would be the first visit by a British prime minister since 2018.

Reed said the approval was a “quasi-judicial” decision taken fairly and in line with planning policy. He added that it is now final unless successfully challenged in court.

China bought the Royal Mint Court site in 2018 for around £230m.

Plans for the embassy were delayed three times before approval was granted. The 240-page planning decision concludes the proposal complies with the development plan “when taken as a whole” and that planning permission and listed building consent should be granted.

The proposed super embassy would include offices, a large basement area, housing for 200 staff, and a new tunnel to connect embassy buildings

Ministers said intelligence agencies were involved throughout the process and that a package of protective security measures has been devised.

The £255m scheme was previously rejected by Tower Hamlets council in 2022 on safety and security grounds.

The proposed super-embassy includes offices, a substantial basement, accommodation for around 200 staff and a new tunnel linking key embassy buildings. Its location, close to sensitive fibre-optic infrastructure used by banks and major institutions, has fuelled ongoing concern.

The design by David Chipperfield Architects would repurpose the listed Johnson Smirke and Seamen’s Registry buildings, demolish others and introduce new residential and office blocks.

Internal layouts for two buildings — the Cultural Exchange Building and Embassy House — have been redacted from public documents, with parts of other blocks also blanked out.

Construction management advice is being provided by BCEGI UK, with Arcadis acting as project manager. Turner & Townsend is cost consultant, Arup is advising on structures and civils, Cundall on building services and Thornton Tomasetti on façades.

The Home Office has already pushed for a “hard perimeter” to prevent unregulated public access, a requirement that could still trigger a fresh planning application. A final government position is due next month, but ministerial scrutiny means security concerns — not just planning policy — could yet derail the scheme.

Read More

Green light for Ballymore 1,685 homes site

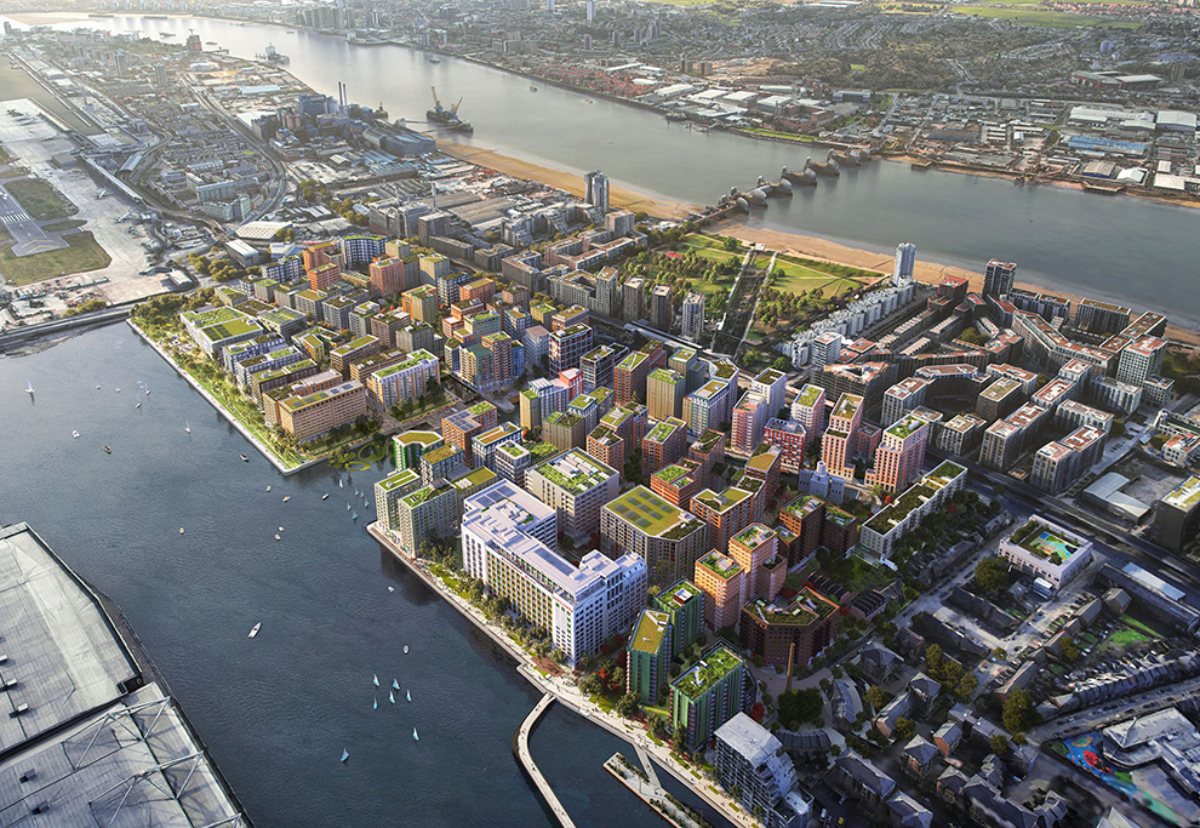
Ballymore has received planning consent from London Borough of Newham for the redevelopment of its Thames Road site which will contain 1,685 new homes.


Designed by Howells, the plans also include a new primary school, more than 13,500 sq m of light industrial and flexible workspace, a new riverside park, and a range of ground-floor retail and community spaces.

John Mulryan, Group Managing Director, Ballymore, said: “Securing consent for Thames Road is a significant milestone and a strong endorsement of the ambition and care that has shaped these proposals.

“Our commitment to the Royal Docks spans decades, and this approval allows us to build on the success of Royal Wharf while continuing to respond thoughtfully to the area’s evolving character and needs.

“Royal Wharf has demonstrated what high-quality brownfield regeneration can achieve, becoming an international benchmark for new town delivery since its completion in 2020. With planning now in place for Thames Road, we are excited to move forward and prepare to begin construction next year.”

Read More