Uncategorized

514-home London scheme clears final hurdle

Developer Inland Homes’ plan for a 514-home scheme in Hillingdon, west London has gained final clearance in a legal ruling after three-arduous years in planning.


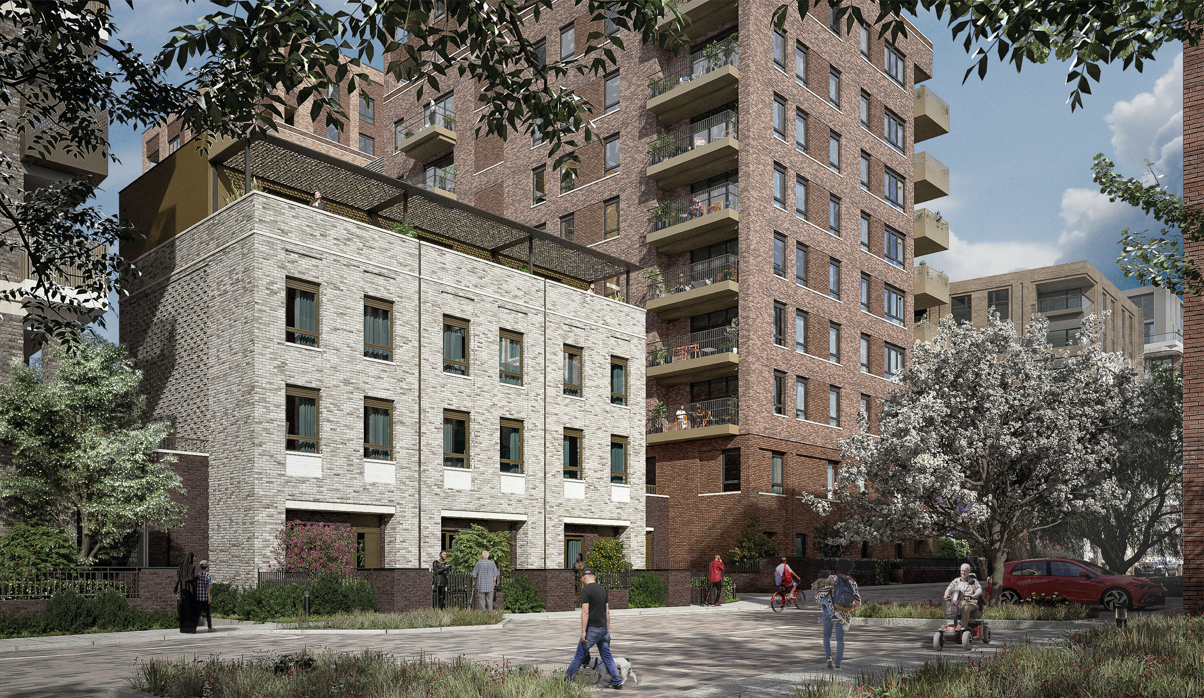
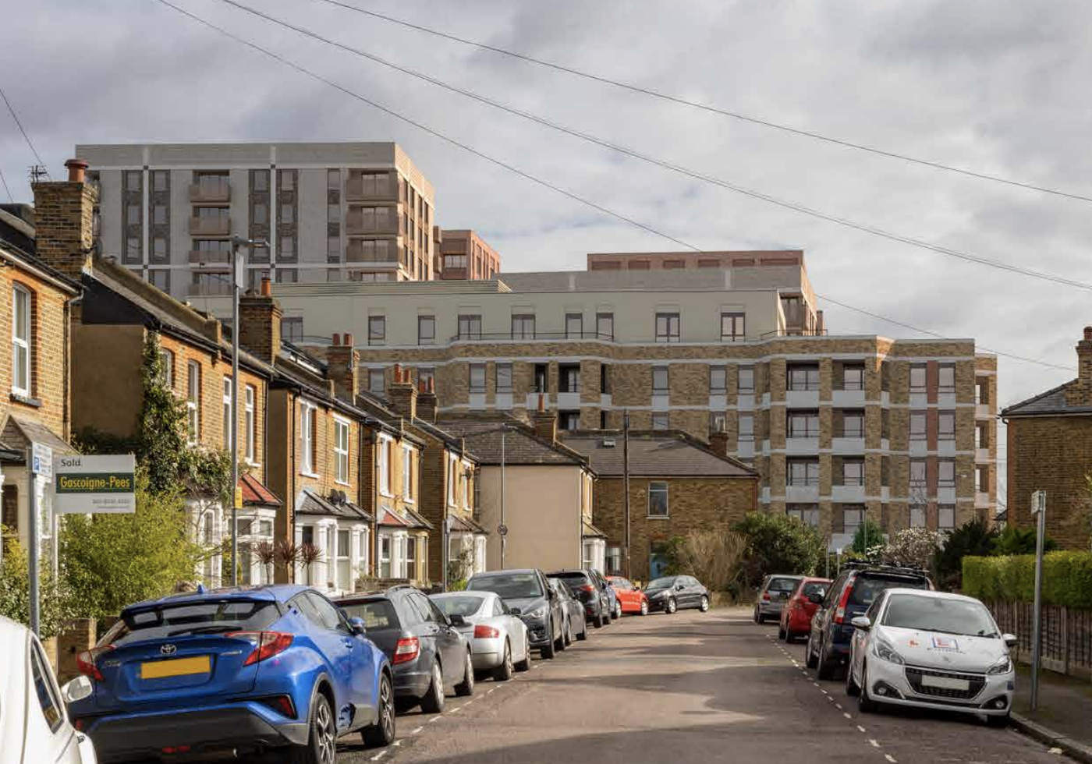
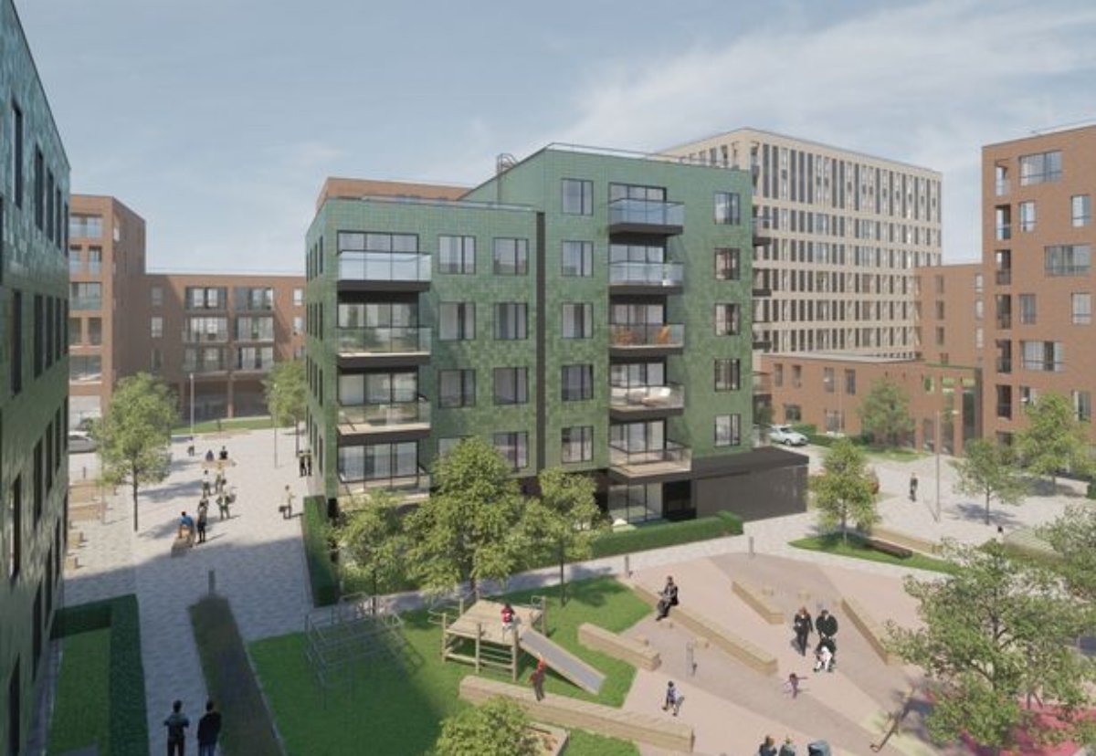
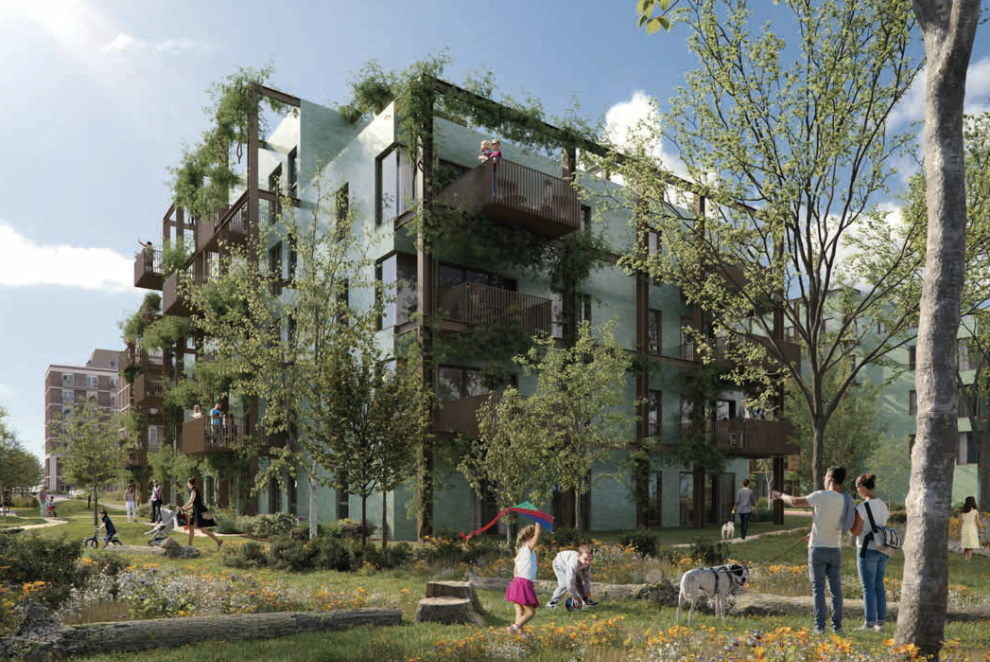
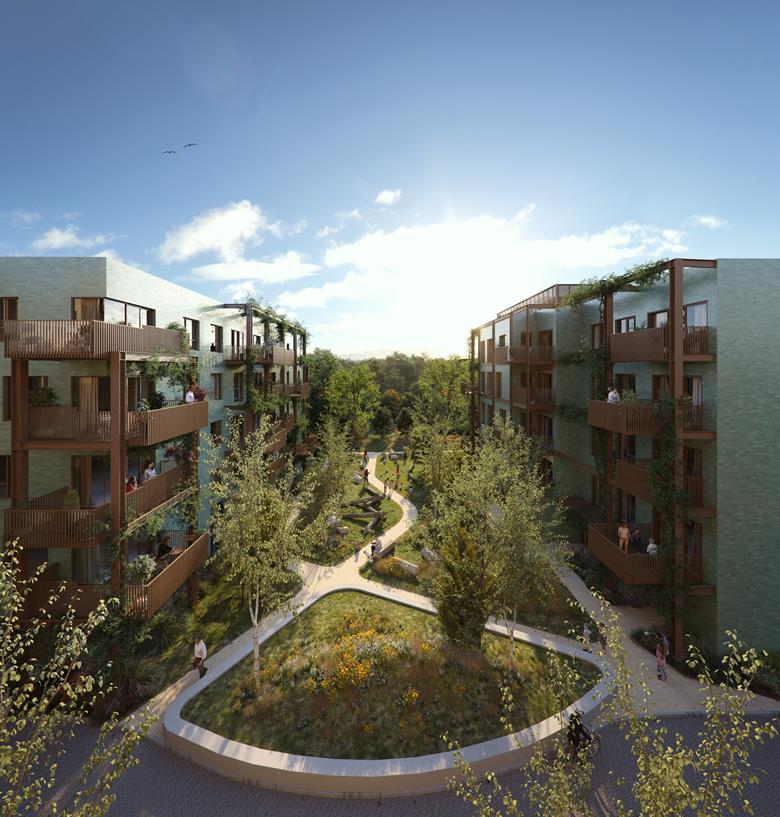
Derelict site to be built out with a series of brick mansion block buildings ranging from two to 11 storeys


An application by the London Borough of Hillingdon to seek a judicial review of the Mayor of London’s decision to approve plans for the former Master Brewer site last year has been quashed by the High Court.

The dismissal of the judicial review challenge exhausts all options open to the loca council to halt the brownfield development plan in its tracks.

The plan to build over a dozen housing blocks on the former Master Brewer site in Hillingdon Gardens had been the subject of third-party requests to call in for determination by the housing secretary.
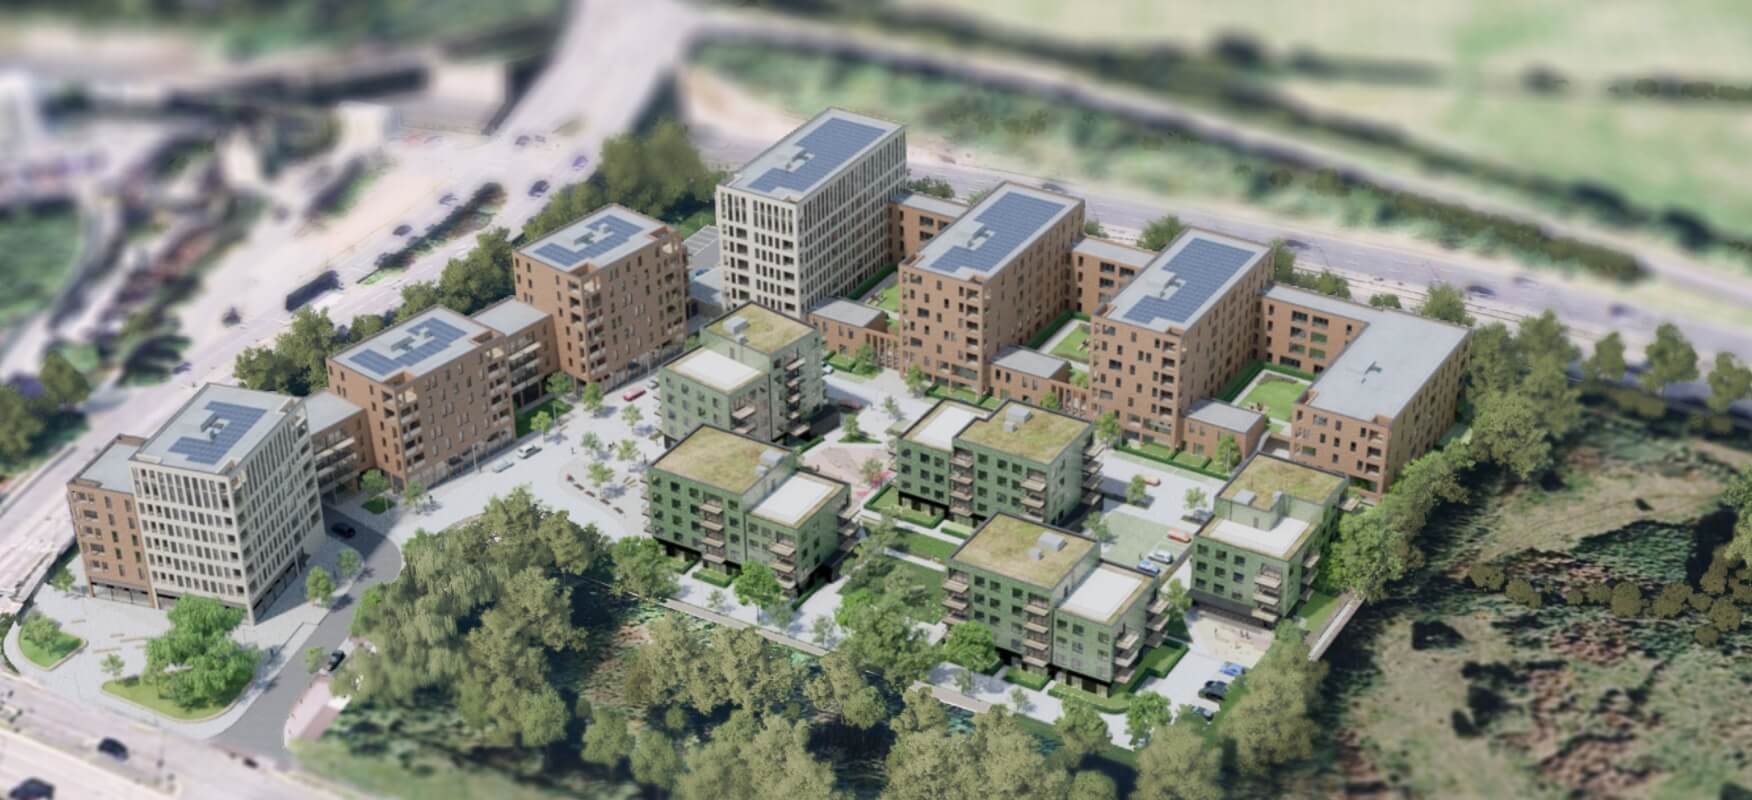
Hillingdon Master Brewer site

Hillingdon Master Brewer  scheme was master planned by JTP, while ColladoCollins was responsible for detailed design

The plans for Hillingdon Gardens will transform a derelict former commercial site, creating a residentially led, mixed-use neighbourhood, with a network of pedestrianised areas, public squares and green spaces.
Stephen Wicks, CEO of Inland Homes, said: “The former Master Brewer site is a brownfield site that has been vacant for 11 years and is exactly the type of scheme where we can make a meaningful contribution to housing delivery in a sustainable way.

 “We are very pleased that this scheme has cleared the final obstacle to its development.

“This consent has taken over three years to be validated and has been extremely difficult to achieve.

“It is very disappointing that it should be such a long and torturous process to develop on an allocated brownfield site in a highly sustainable location.
The project will deliver 35% genuinely affordable homes alongside significant contributions towards local infrastructure improvements and biodiversity.

The project will deliver 35% genuinely affordable homes alongside significant contributions towards local infrastructure improvements and biodiversity.

 “It is a great testament to our legal and planning team that we have been able to overcome the many obstacles that were put in our way and we can now finally get on with the job of delivering much needed homes for London.”

Read More

Ballymore pulls 51-storey tower plan amid fire safety concern

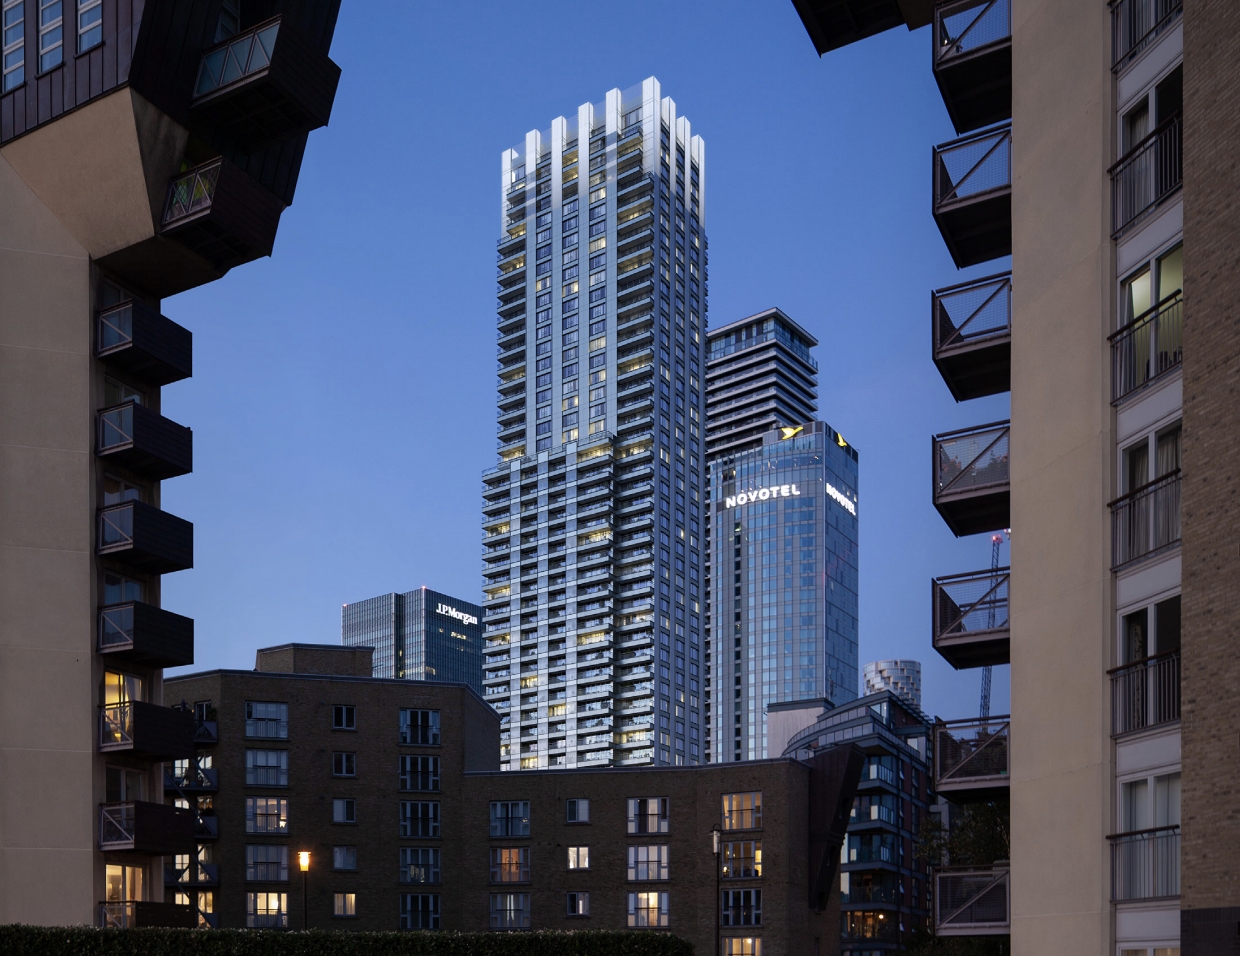
Developer Ballymore has withdrawn an application to build a 51-storey block of luxury flats in Canary Wharf just hours before it went to committee for final planning.


Cuba Street tower plan withdrawn for further consultation with fire service


The plans were pulled after the London Fire Brigade raised concerns about the fire strategy for the residential tower, which is designed with a emergency single staircase.

The committee was expected to give the thumbs up to the Cuba Street scheme after planning officials had recommended it for approval.

Ballymore said that it would now provide more clarification to the LFB around the plans, which include sprinklers and fire doors, and revise them if needed.

The decision comes amid growing concern about residential skyscrapers and single stairwells, which have been used as access routes by the fire services if lifts fail in high-rises.

Single staircases are permissible in England under building regulations if the strategy in the event of a fire is to stay put.

A London Fire Brigade spokesperson said: “Our comments on the Cuba Street development have been provided directly to the planning committee with regards to the fire strategy of the building.

“We do have concerns that the design submitted does not provide suitable and convenient means of escape and associated evacuation strategy for all building users.

“In buildings with a single escape route, we would expect the developer to have their own fire engineers provide a full review to show the resilience in the event of a fire and this does not appear to have been carried out.

“While we are not a statutory consultee on such planning applications, we would always look to provide a response around the fire strategy in high-rise buildings, as we have in this case.”

A spokesperson for Ballymore said: “As part of the planning application for our Cuba Street development, Ballymore received comments from the London fire brigade, requesting clarification around aspects of the application.

“We are more than happy to provide that clarification and will continue to work closely with the LFB and local authority towards presenting the scheme for planning approval in due course.

“Like all Ballymore developments, the Cuba Street scheme will be built in full accordance with approved and emerging guidance and British Standards.”


Read More

New phase of £800m London Acton Gardens approved

Developer Countryside and social housing provider L&Q have secured planning to complete phase 9 of the £800m Acton Gardens housing estate rebuild in West London.

Ealing Council planners have backed plans for 215 mixed-tenure homes at the former South Acton estate.

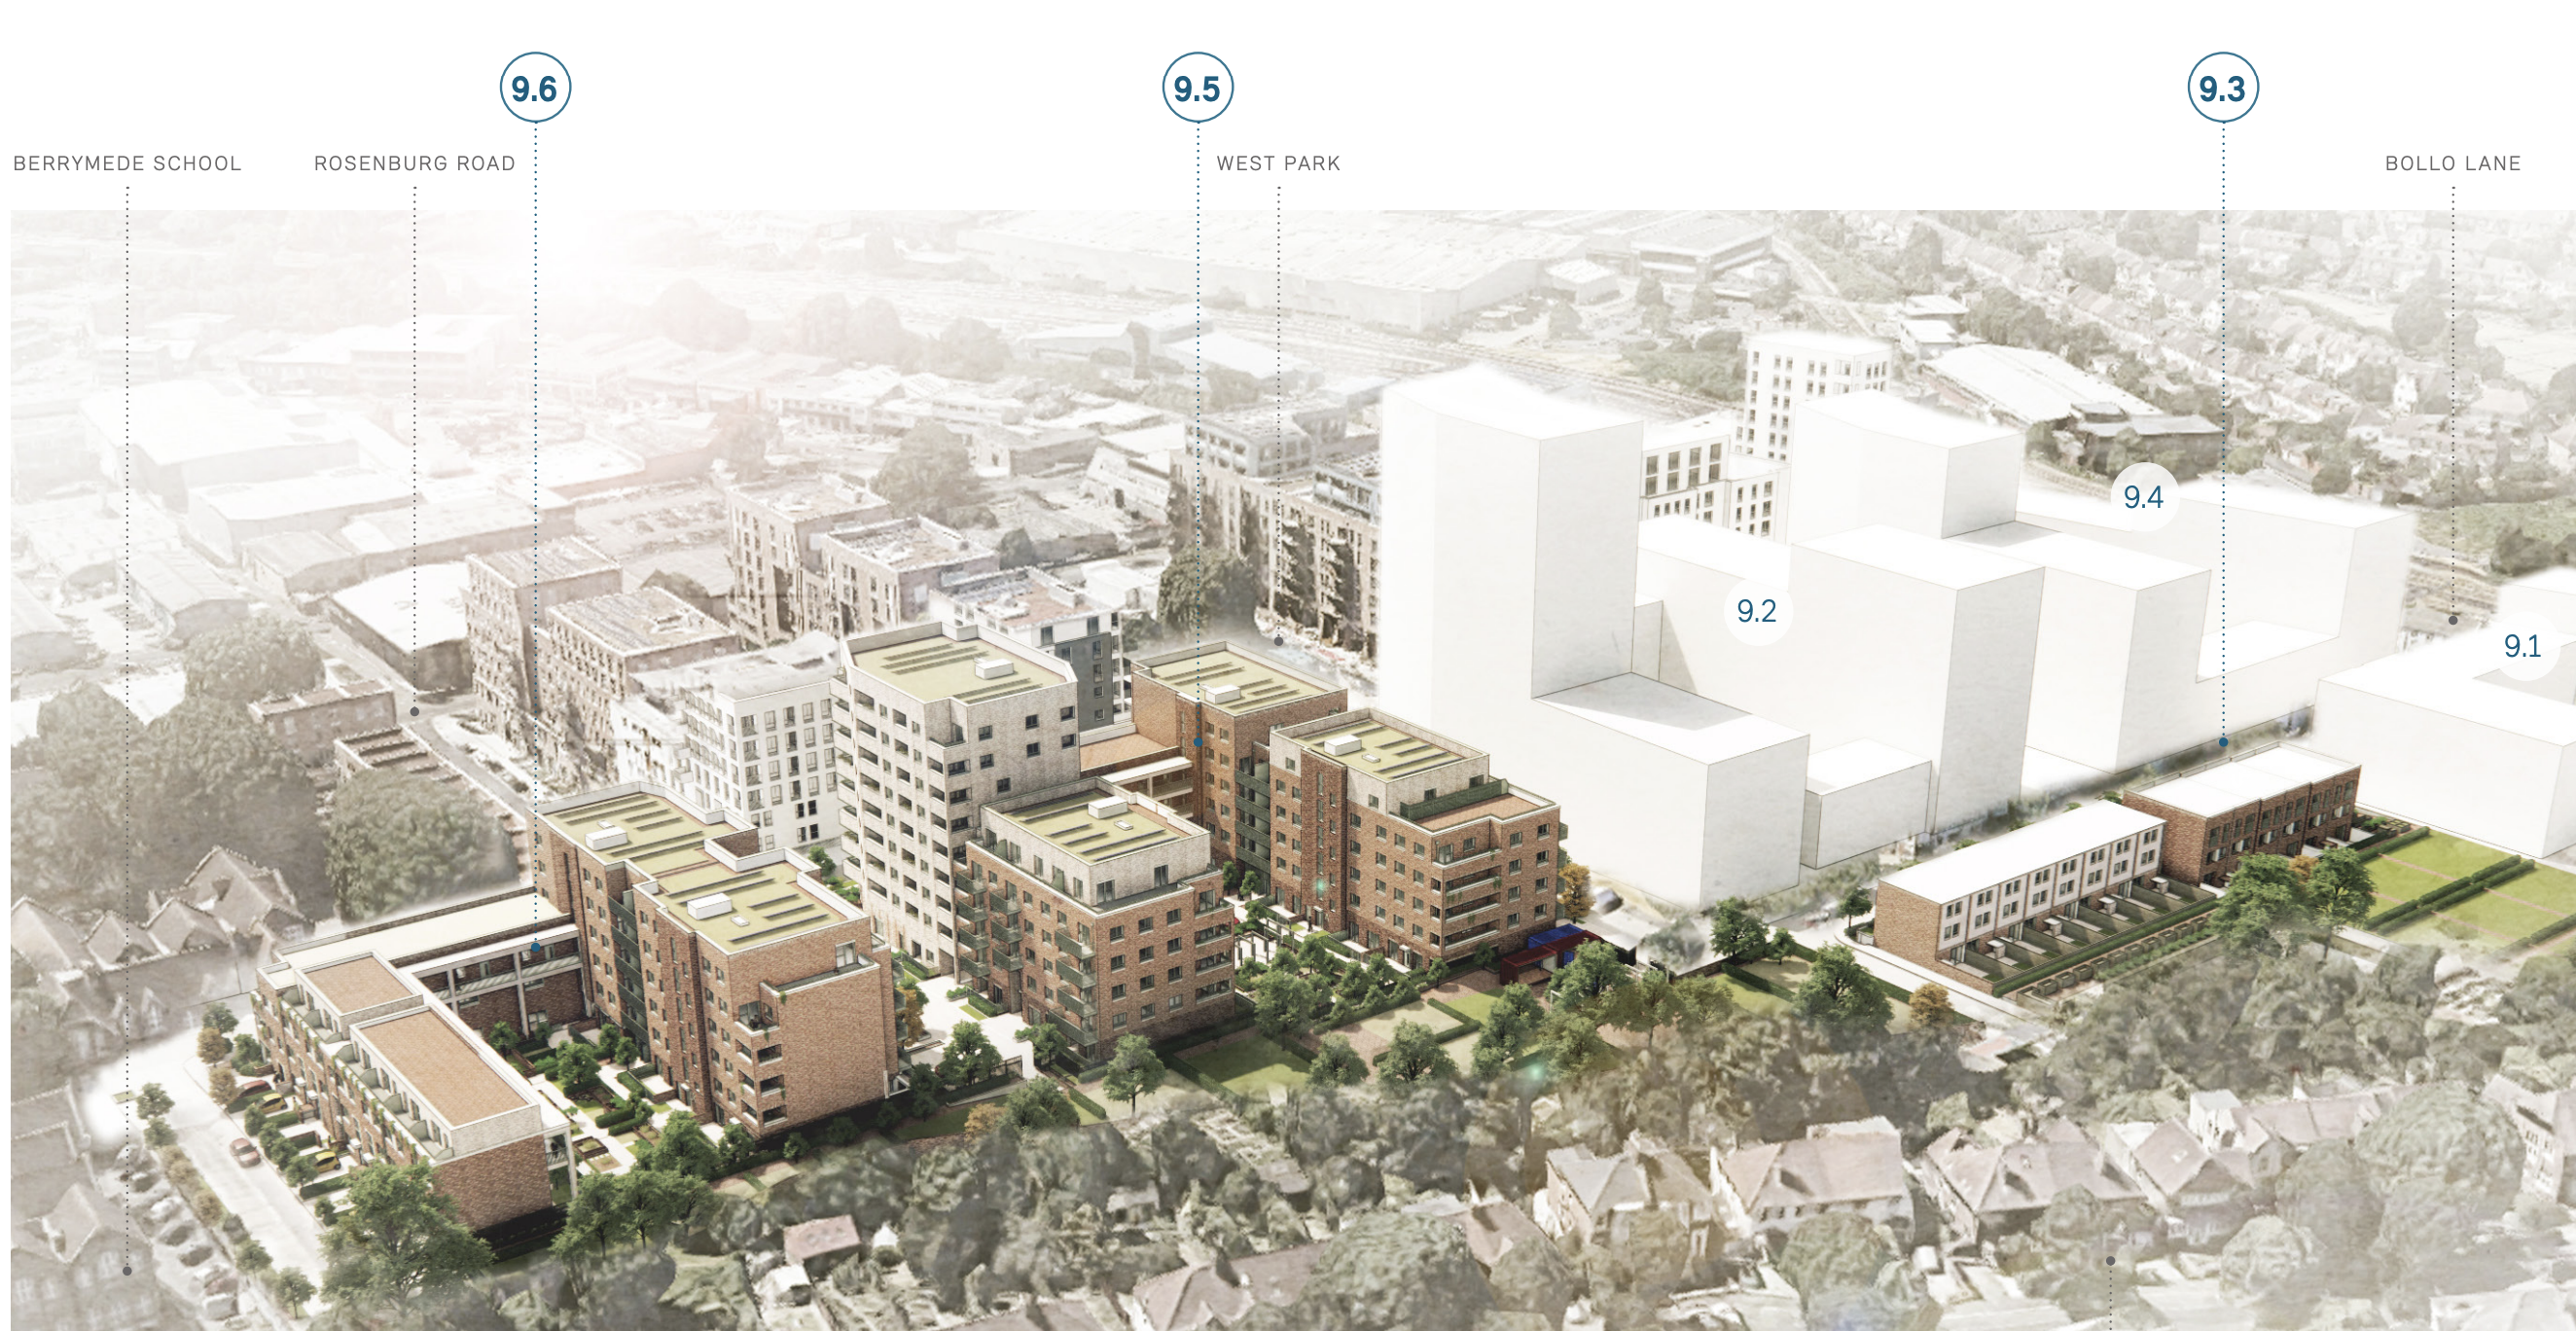
With planning approval now granted for Phases 9.3, 9.5 and 9.6 of Acton Gardens, works are expected to begin in July.

Phase 9.3 will start in July with phases 9.5 and 9.6 commencing in December 2022

The site completes the Enfield Road Character Area, which serves as a gateway to Acton Gardens from Acton Town station and Bollo Lane.

Acton Gardens is a 52-acre largescale redevelopment of the former South Acton estate – an £800m investment creating nearly 3,500 new mixed-tenure homes.

The development delivers 50% affordable housing and more social rent homes than previously existed on the estate before the project commenced.

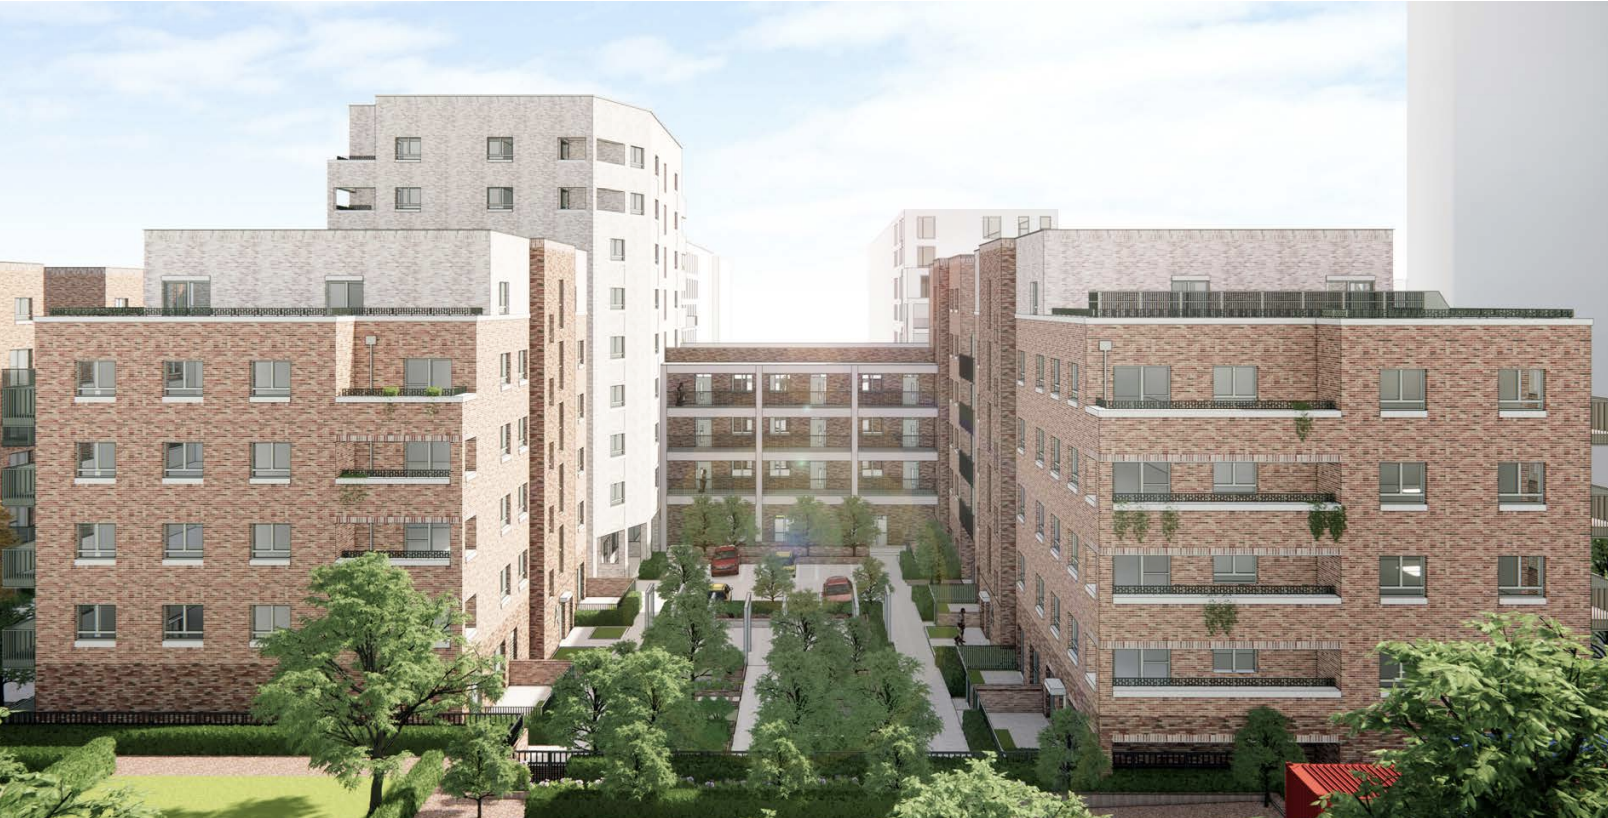
Phase 9.5 north elevation and view into courtyard

Read More

£485m London estate rebuild approved

Countryside and London’s Kingston Council have received planning approval for the wholesale regeneration of the 830-flat Cambridge Road Estate built in the 60s and 70s.


How the rebuilt Cambridge Road Estate will look


The vast estate rebuild in Kingston, south west London, is expected to cost £485m to deliver over the 11-year programme.

The joint venture partners have now gained outline planning for the mixed-use regeneration masterplan, comprising 2,170 homes in a mix of flats, maisonettes and houses of various sizes, with 45% affordable.

A detailed planning application has also been approved for Phase 1 of the estate rebuild, which will comprise 452 homes.

With planning approval now granted, construction is expected to begin in the summer on the 10 blocks making up the first phase.

Daniel King, Managing Director, West London & Thames Valley, Countryside, said: “Following the widespread support for our Cambridge Road Estate regeneration in the residents’ ballot, we are proud that our masterplan has been approved.

“We have put the community at the heart of these plans and so we are truly excited to begin delivering this vision. ”

Block will rise to a maximum height of 12 floors

Cllr Emily Davey, Housing Portfolio Holder for Housing, Kingston Council, said: “The plans were drawn up with residents who are at the heart of this development.  In the residents’ ballot, on an 86% turnout, 73% of the residents said they wanted the estate rebuilt. Now we can put the residents’ call for change into action.

“This project will deliver a boost for Kingston. It puts us on the path to delivering on our priorities to tackle climate change and increase the number of affordable homes, new jobs and apprenticeship opportunities in the borough.”

At the end of the build, the scheme is expected to have a development value of around £816m.

Read More

£485m London estate rebuild approved

Countryside and London’s Kingston Council have received planning approval for the wholesale regeneration of the 830-flat Cambridge Road Estate built in the 60s and 70s.

How the rebuilt Cambridge Road Estate will look

The vast estate rebuild in Kingston, south west London, is expected to cost £485m to deliver over the 11-year programme.

The joint venture partners have now gained outline planning for the mixed-use regeneration masterplan, comprising 2,170 homes in a mix of flats, maisonettes and houses of various sizes, with 45% affordable.

A detailed planning application has also been approved for Phase 1 of the estate rebuild, which will comprise 452 homes.

With planning approval now granted, construction is expected to begin in the summer on the 10 blocks making up the first phase

Daniel King, Managing Director, West London & Thames Valley, Countryside, said: “Following the widespread support for our Cambridge Road Estate regeneration in the residents’ ballot, we are proud that our masterplan has been approved.

“We have put the community at the heart of these plans and so we are truly excited to begin delivering this vision. ”

Block will rise to a maximum height of 12 floors

Cllr Emily Davey, Housing Portfolio Holder for Housing, Kingston Council, said: “The plans were drawn up with residents who are at the heart of this development.  In the residents’ ballot, on an 86% turnout, 73% of the residents said they wanted the estate rebuilt. Now we can put the residents’ call for change into action.

“This project will deliver a boost for Kingston. It puts us on the path to delivering on our priorities to tackle climate change and increase the number of affordable homes, new jobs and apprenticeship opportunities in the borough.”

At the end of the build, the scheme is expected to have a development value of around £816m.

Read More

£485m London estate rebuild approved

Countryside and London’s Kingston Council have received planning approval for the wholesale regeneration of the 830-flat Cambridge Road Estate built in the 60s and 70s.

How the rebuilt Cambridge Road Estate will look

The vast estate rebuild in Kingston, south west London, is expected to cost £485m to deliver over the 11-year programme.

The joint venture partners have now gained outline planning for the mixed-use regeneration masterplan, comprising 2,170 homes in a mix of flats, maisonettes and houses of various sizes, with 45% affordable.

A detailed planning application has also been approved for Phase 1 of the estate rebuild, which will comprise 452 homes.

With planning approval now granted, construction is expected to begin in the summer on the 10 blocks making up the first phase.

Daniel King, Managing Director, West London & Thames Valley, Countryside, said: “Following the widespread support for our Cambridge Road Estate regeneration in the residents’ ballot, we are proud that our masterplan has been approved.

“We have put the community at the heart of these plans and so we are truly excited to begin delivering this vision. ”

Block will rise to a maximum height of 12 floors

Cllr Emily Davey, Housing Portfolio Holder for Housing, Kingston Council, said: “The plans were drawn up with residents who are at the heart of this development.  In the residents’ ballot, on an 86% turnout, 73% of the residents said they wanted the estate rebuilt. Now we can put the residents’ call for change into action.

“This project will deliver a boost for Kingston. It puts us on the path to delivering on our priorities to tackle climate change and increase the number of affordable homes, new jobs and apprenticeship opportunities in the borough.”

At the end of the build, the scheme is expected to have a development value of around £816m.

Read More

£485m London estate rebuild approved

Countryside and London’s Kingston Council have received planning approval for the wholesale regeneration of the 830-flat Cambridge Road Estate built in the 60s and 70s.

How the rebuilt Cambridge Road Estate will look

The vast estate rebuild in Kingston, south west London, is expected to cost £485m to deliver over the 11-year programme.

The joint venture partners have now gained outline planning for the mixed-use regeneration masterplan, comprising 2,170 homes in a mix of flats, maisonettes and houses of various sizes, with 45% affordable.

A detailed planning application has also been approved for Phase 1 of the estate rebuild, which will comprise 452 homes.

Daniel King, Managing Director, West London & Thames Valley, Countryside, said: “Following the widespread support for our Cambridge Road Estate regeneration in the residents’ ballot, we are proud that our masterplan has been approved.

“We have put the community at the heart of these plans and so we are truly excited to begin delivering this vision. ”

Block will rise to a maximum height of 12 floors

Cllr Emily Davey, Housing Portfolio Holder for Housing, Kingston Council, said: “The plans were drawn up with residents who are at the heart of this development.  In the residents’ ballot, on an 86% turnout, 73% of the residents said they wanted the estate rebuilt. Now we can put the residents’ call for change into action.

“This project will deliver a boost for Kingston. It puts us on the path to delivering on our priorities to tackle climate change and increase the number of affordable homes, new jobs and apprenticeship opportunities in the borough.”

At the end of the build, the scheme is expected to have a development value of around £816m.

Read More

Lendlease to start £215m Turing Building in East London

Lendlease and Canada Pension Plan Investment Board (CPP Investments) have formed a new 50/50 joint venture to develop  a new £1.5bn office-led neighbourhood at International Quarter London (IQL).

The partnership has initially committed to developing the £215m Turing Building where construction will start early this year.

The Turing Building is one of four major new office blocks planned for IQL across a total development area of 1.6m square feet.

IQL is located at the gateway of the Queen Elizabeth Olympic Park and is already home to institutions including Transport for London, Cancer Research UK, the British Council and Unicef.

Bek Seeley, Lendlease Managing Director, Development, Europe, said: “Following a challenging year, with Covid-19 bringing uncertainty to economies across the globe, this deal is a real vote of confidence in future workplaces and London’s office market more broadly. T

“he Turing Building will bring market-leading, flexible workspace to Stratford, sitting alongside cultural heavyweights East Bank, UCL and Here East.

“Sustainability and innovation are at the core of everything we do, and we will be working closely with CPP Investments, and other partners, to develop spaces at IQL where businesses can collaborate, create and grow, surrounded by 560 acres of parkland and waterways.”

Tom Jackson, Managing Director, Head of U.K. Real Estate, CPP Investments said: “Stratford is one of the city’s fastest growing sub-markets, with fantastic transport links, over 500 acres of green space, Olympic quality sports facilities and growing culture, leisure and higher education facilities.

“IQL’s supply of Grade A office space with strong sustainability credentials, will help service current and growing tenant demand for this sub-market. Our partnership with Lendlease forms part of our strategy to align with best-in-class delivery partners and our wider commitment to deliver steady, long-term returns for CPP contributors and beneficiaries.”

Read More