



Uncategorized
Chinese submit 67-floor Canary Wharf resi tower
Posted on October 9th, 2015 by admin
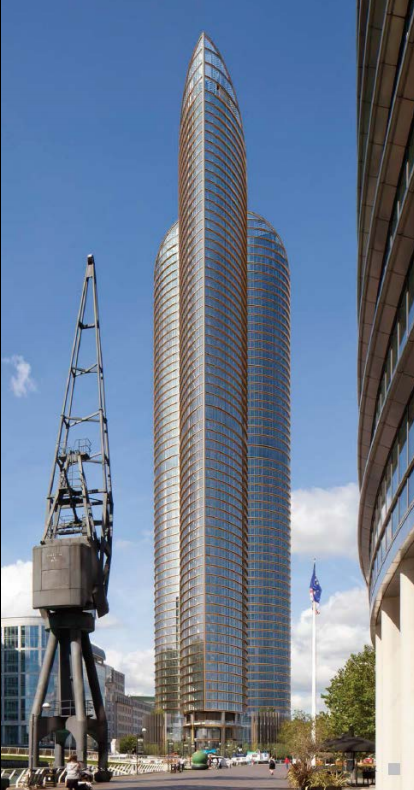
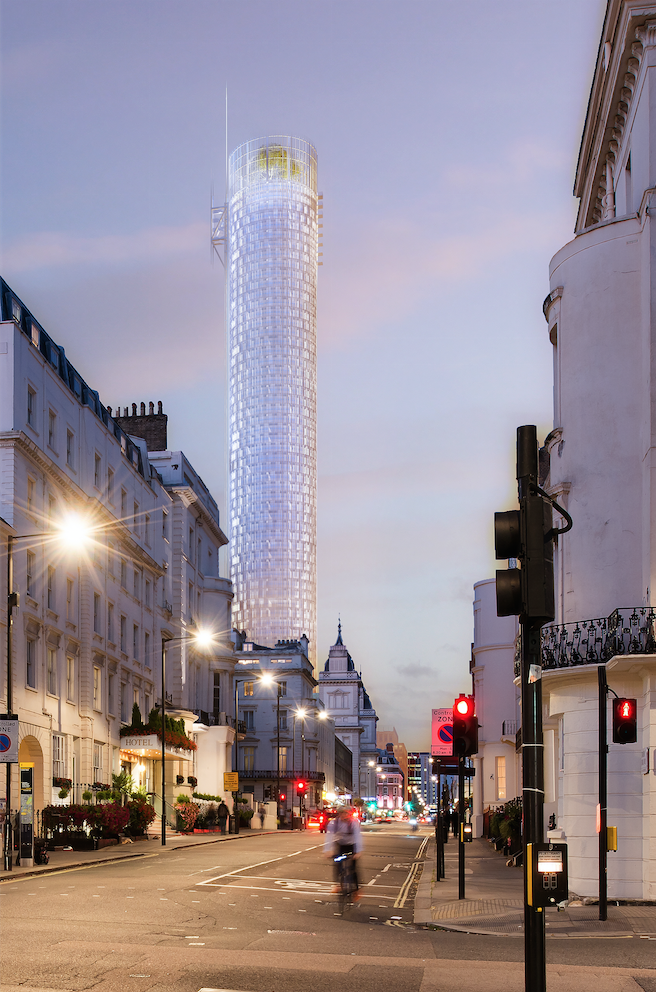
The redevelopment of Hertsmere House at West India Quay will deliver 869 flats within a 240.5m tall building, designed by architect HOK around a clover shaped footprint to maximise views for each flat.
When built it is expected to hold the record as the tallest block of flats in Europe.
The basement runs to a depth of just 11.7m as the site sits above Crossrail running tunnels, although all piling will be outside the Crossrail exclusion zone. Affordable housing will be included in the western wing of the building.
Around half the building facade is to be fitted with vision glass and the remainder will be fitted with highly-insulated metal panel backed glass curtain wall known as “shadow boxes” to give the building the appearance of being fully glazed from the exterior while reducing solar gain.
The demolition and construction phase will employ over 900 construction workers during a 55 month programme.
Planning permission was previously granted for a 242m 63-storey commercial tower on the site but these plans were superseded by the new residential scheme.
The Shanghai-based developer is also developing the high-rise Ram Brewery scheme in Wandsworth, London where Kier is carrying out phase one works.
Client team
- Architect: HOK
- Landscape Architecture: Gillespies
- Engineers: WSP | Parsons Brinckerhoff
- Project management: AECOM
- Planning consultant: Bilfinger GVA
Read More
16-year build plan for £2bn HS2 Euston Station
Posted on September 9th, 2015 by admin
Fresh plans to rebuild Euston station for HS2 and unlock a major above ground regeneration site will be submitted to Parliament next week.
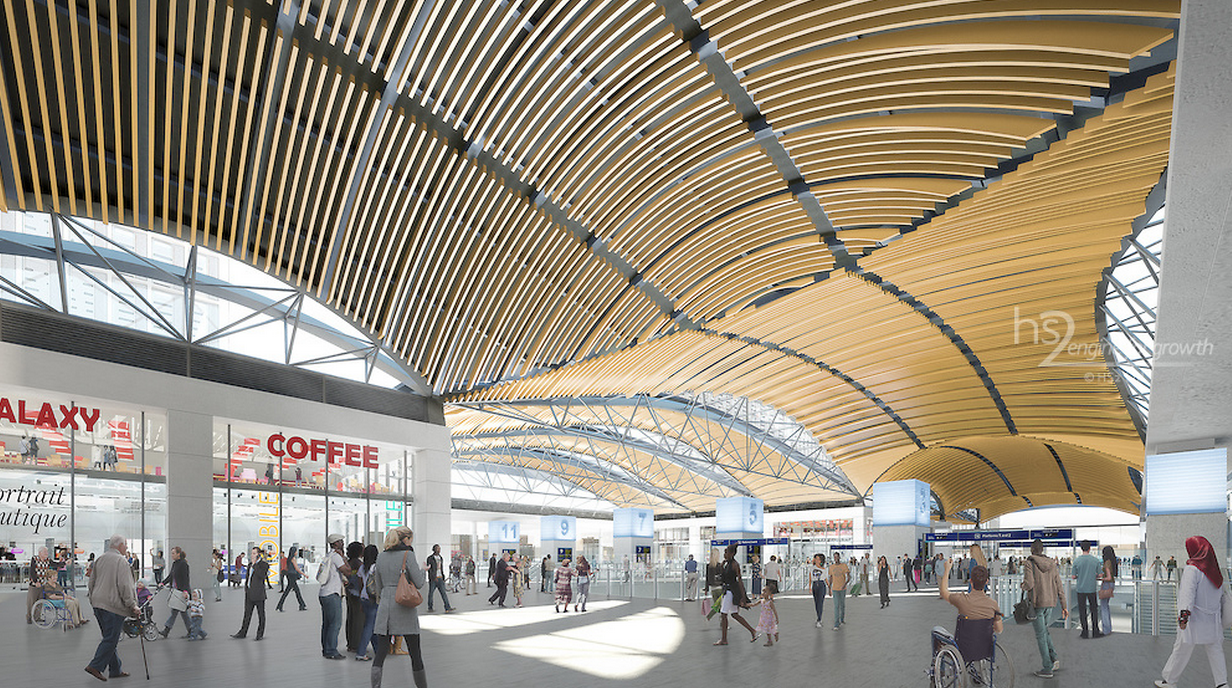
Eleven new platforms for HS2 will be built at the station in two stages as part of a phased approach that means less disruption for passengers.
The new blueprint includes more space for homes, offices, shops and restaurants, and staging construction work over 16 years from 2017 instead of nine to ease disruption.
The extra costs would be within the overall HS2 budget of £42bn.
The plans, which will now be considered by Parliament, also offer the flexibility to transform the station into a thriving transport and community hub.
Underpinning support structures as part of the plans will allow a range of uses above the station, allowing for wider redevelopment and regeneration of the area.
As well as the 11 high speed platforms provided by the new plan, 11 platforms will remain in the current station to serve the existing network. There will be new public spaces for shops, restaurants and cafes.
Two-stage plan
- Construction of six new high speed platforms and concourse to the west of the station to support the opening of HS2 Phase One (between London and the Midlands) high speed services in 2026
- Construction of five further high speed platforms and concourse to support the opening of Phase Two (between London and Leeds/Manchester) high speed services in 2033
The plan allows for potential redevelopment of the remaining existing station platforms and concourses, subject to future funding and approvals.
A staged approach to building the high speed terminus means existing services can continue to operate.
London Underground facilities at Euston will also be significantly enhanced with passengers benefitting from greater space and connections to services including a new ticket hall and direct subway to Euston Square station. Access to taxis, buses and cycles will also be greatly improved.
Simon Kirby, HS2 chief executive, said: “These firm proposals will allow Euston to fulfil its potential.
“Just a stone’s throw away, we have seen how the stations at King’s Cross and St. Pancras have transformed the surrounding areas into vibrant and thriving locations.
“We must replicate and build on that commercial and architectural success. Now is the time for Euston to catch up with its neighbours to meet the requirements of the 21st century and beyond.”
The plans are proposed for inclusion in the High Speed Rail (London-West Midlands) Bill by means of an Additional Provision, which is due, subject to the approval of Parliament, to be deposited on Thursday 17 September.
Transport Secretary Patrick McLoughlin said: “HS2 offers a once in a lifetime opportunity to revolutionise not just Euston station but a whole area at the heart of London. The new station will be the catalyst for wider redevelopment and so it is right that we are ambitious in our plans to dramatically improve the design, capacity and technology used.”
Read MoreSuspended swimming pool plan for London towers
Posted on August 20th, 2015 by admin
Plans for a suspended swimming pool have been unveiled for Embassy Gardens at Nine Elms on London’s South Bank.
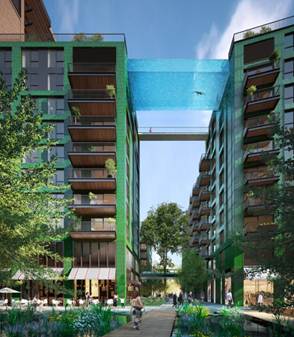
The ‘Sky Pool’ will link two residential buildings at the 10th floor and allow residents to swim from one building to the other.
The pool is entirely transparent and structure free, 25m long, 5m wide and 3m deep with a water depth of 1.2m.
Designed by Arup Associates, with specialist input from Eckersley O’Callaghan and aquarium designers Reynolds, the pool will have glass that is 20cm thick.
Sean Mulryan, Chairman and CEO of developer Ballymore Group has been the driving force behind the pool.
Ballymore and partners Eco World are developing the second phase as Eco World Ballymore.
The buildings that the pool link are part of the second phase of the development which will be released to market in September, soon after the first residents have started to move in following the completion of phase one.
Read MoreBarratt London to start twisting tower
Posted on August 6th, 2015 by admin
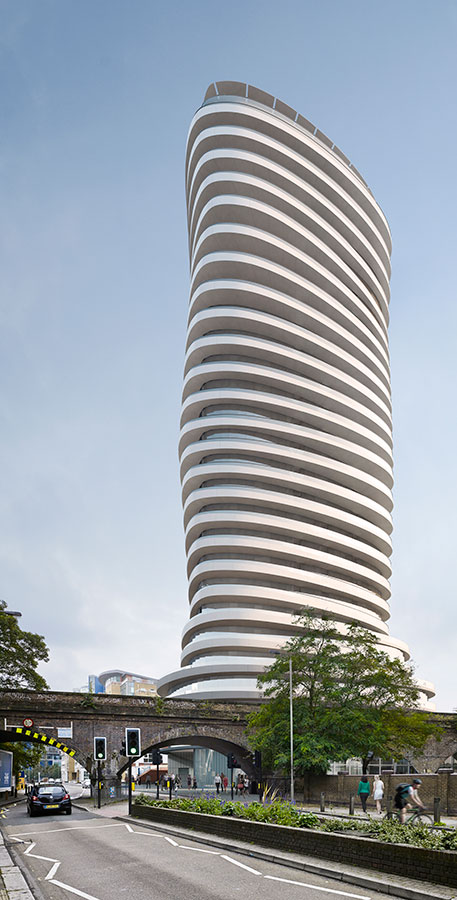
Barratt London is preparing to start construction of a 28-storey twisting tower on one of the last remaining Thames riverfront sites in Wandsworth.
Enabling and piling works will get underway this month after the developer gained full planning for the 135 apartment scheme at Lombard Wharf, adjacent to the Grade II listed Cremone Bridge.
Barratt London has allocated 20% of the apartments for on-site ‘affordable’ housing and is committing £1.6m to improve local infrastructure.
Designed by local architects Patel Taylor, wraparound balconies, rotated at an angle of two degrees, appear as a series of ‘rotating discs’. This optical twist is achieved by the diagonal lines of tapered solid balustrades jutting against the horizontal lines of the balconies.
Homes will achieve Code for Sustainable Homes Level 4 and a BREEAM Excellent Rating.
The ground level features a double-height glazed residential lobby and a riverfront retail unit. The mezzanine level contains a second floor to the retail unit, a gym for residents, staff facilities and management welfare facilities. Bays for 30 cars and 182 bicycle spaces are provided at basement level.
Alastair Baird, regional managing director of Barratt London, said: “Lombard Wharf is one of the last remaining plots on the Thames and we are looking forward to regenerating this brownfield site, which has been vacant since 2012 and currently restricts pedestrian access along the river.”
Read MoreCanary Wharf green light for 57-storey tower
Posted on July 29th, 2015 by admin
Canary Wharf Group has got the thumbs up for a striking residential tower at the estate’s new phase, formerly known as Wood Wharf.
Tower Hamlets Council granted detailed planning for the 57-storey building accommodating 468 flats ranging from studios to large three bedroom family units.
The cylindrical skyscraper will be built at a prominent waterfront location on the edge of South Dock, directly to the east of the existing Canary Wharf estate.
Designed by architects Herzog & de Meuron the building will be the lead project in the wider development of a 4.9m sq ft mixed use, waterside community providing over 3,200 new homes, nearly 2m sq ft of offices and a further 335,000 sq ft of shops, restaurants, school and landscaped parks and walkways.
Sir George Iacobescu, chairman of Canary Wharf Group, said: “This decision is a major step in the progression of the new phase, a development that will broaden and extend the Canary Wharf estate, adding to its vibrancy and continually expanding cultural, community and commercial offer.”
The permission comes just days after the launch of Canary Wharf Group’s first ever homes, at 10 Park Drive, adjacent to the Herzog & de Meuron tower.
A Stanton Williams designed building, 10 Park Drive is a mid-rise 13 storey building adjoining a 42 storey tower, together containing 74 studios, 115 one-bedroom apartments, 141 two-bedroom apartments and 15 three-bedroom apartments.
Read MoreLaing O’Rourke wins UK’s tallest resi tower
Posted on July 27th, 2015 by admin
Laing O’Rourke has won a £135m contract to deliver the shell and core for Berkeley Homes’ residential skyscraper next to Canary Wharf in London Docklands.
The scheme will involve the demolition of a 1980s block on the South Quay Plaza site on the Isle of Dogs to build a 68-storey and 36-storey building.
A preconstruction services agreement is due to complete in April 2016 with work officially getting underway in October 2016.
The firm was up against Brookfield Multiplex for the job, which had previously worked for Berkeley Group on its St George tower on London’s south bank.
The job confirms Laing O’Rourke’s place in the London high-rise sector after building the Cheesegrater building and its Expanded arm’s £40m concrete package with Berkeley Group on the 250 City Road tower, where the house builder is also main contractor.
The slender main tower at South Quay Plaza will rise to 220m with a floor plate of two intersected squares, to maximise views across London for each of the luxury flats.
This will be built in phase one with the smaller twin building pushed into a second construction phase.
In total, 888 homes are planned in all, including 188 affordable properties.
The shell and core works will complete by July 2020 with the building handed over to residents in four phases during 2020/2021.
Work on phase two will start in April 2018.
In total, the buildings will require around 65,000 cu m of concrete and 60,000 sq m of cladding.
The structural and M&E engineer on the job is WSP.
Read MoreIndian billionaire buys Great Scotland Yard hotel
Posted on July 27th, 2015 by admin
Developer Lulu Group International has bought 1- 5 Great Scotland Yard from Galliard Homes for £110m.
The Abu Dhabi based firm is led by Yusuffali Kader who is one of India’s richest men, with a personal worth of £1.8bn.
Lulu Group will now oversee the completion of plans to spend £50m turning the original Scotland Yard Police Station into a 92,000 sq ft 5-star hotel within the refurbished Edwardian building.
Steigenberger Hotel Group has been selected as the hotel operating company to create The Great Scotland Yard hotel.
An adjoining Grade 2 Listed Victorian townhouse will be incorporated into the hotel and used to create an entertaining suite.
The completed hotel will be seven storeys high with two basement levels and will retain the grand Edwardian Imperial red brick and stone facade.
The hotel is scheduled to open in Q1 2017 and will provide employment for up to 250 full time staff.
Construction on site by McAleer & Rushe is now 30% complete with the interior fit out scheduled to start in March 2016.
Puneet Chhatwal, Chief Executive Officer of the Steigenberger Hotel Group said: “This iconic 5-star hotel will mark the entry of the Steigenberger brand into the vibrant and world-renowned London hotel market.
“Our vision is to create an outstanding 5-star hotel drawing on our reputation for quality and service combined with the outstanding central location, grand architecture and fascinating history of Great Scotland Yard.”
Don O’Sullivan, Managing Director of Galliard Homes said: “Galliard Homes is delighted to have reached an agreement with Lulu Group International to create a bespoke 5-star hotel in the heart of London’s Whitehall.
“Steigenberger Hotels & Resorts were chosen as the operator because of their reputation for perfect hospitality, quality and outstanding customer service. The Great Scotland Yard Hotel will be a brand synonymous with exceptional service and refined luxury and quality.”
Between 1829 and 1890 Nr1 Great Scotland Yard formed part of the headquarters of the newly founded Metropolitan Police force.
It was here that the famous Plaistow Marshes (1864) and Jack the Ripper (1888) crimes were investigated and Scotland Yard was made famous by novelists including Charles Dickens and Sir Arthur Conan Doyle.
Read More
McLaren walks away from £130m London job
Posted on July 17th, 2015 by admin
McLaren Construction has walked away from a £130m mixed-use scheme near Finsbury Park station in North London.
Demolition work started in March after McLaren was named as preferred bidder on the City North job by joint venture clients United House and landowners the Business Design Centre.
The clients have now gone back out to the market to re-tender the scheme after detailed contractual discussions broke down with McLaren.
Robert Jenkins, Project Director for City North said: “Following discussions between the developers, City North Finsbury Park Ltd and preferred bidder, McLaren Construction; the two parties have been unable to agree all contract matters and have mutually agreed to part on the project.
“We are absolutely committed to the delivery of a development of the highest quality that will transform Finsbury Park and bring new focus and energy to the area, and hope to make an announcement in the near future about the delivery and completion of the scheme.”
The City North scheme will see construction of of 308 one – four bedroom private apartments in two 21 storey buildings.
Works will also include 47 affordable homes and 10,776 sqm of retail, office, restaurant and leisure space.
One rival contractor said: “No-one is really sure what happened here.
“McLaren were all sorted then things seemed to have fallen apart and the job is back on the market again.”
McLaren declined to comment
Read MoreSingapore developer buys 20% stake in Galliard
Posted on July 16th, 2015 by admin
Singaporean property developer Oxley Holdings has acquired a 20% stake in Galliard Homes for £50m.
Oxley operates in Singapore, across South East Asia, the UK and Ireland.
Its current portfolio of developments includes Royal Wharf in East London.
Oxley is keen to strengthen its presence in the booming London property market
It said: “The partnership with Galliard Group will see Oxley capitalizing and leveraging on Galliard Group’s construction and property development expertise and operating network and contacts in the UK.”
Galliard Homes presently has over £1.6bn worth of forward sales, with nearly 6,000 residential units under construction. The group has sites in planning with a completed value of £2bn.
Mr Ching Chiat Kwong, Chairman & CEO of Oxley said: “This investment marks our strategic alliance in London with a leading well-established and reputable property developer – Galliard Group.
“Galliard has a well proven track record and this acquisition signals our confidence in the UK property market and London in particular.
“We look forward to leveraging this partnership in a variety of ways and hopefully complement our future developments in London.”
Stephen Conway, Chief Executive of Galliard Homes said: “We believe this milestone transaction by Oxley will create business opportunities for both Galliard and Oxley. The synergies are obvious.
“Galliard is a London-centric developer that has a strong selling profile in Singapore.
“Oxley is a dynamic Singapore-based property developer with a rapidly growing London presence.”
Read MoreGalliford Try signs East London 1,100 homes deal
Posted on June 30th, 2015 by admin
Galliford Try has signed a development agreement with the Greater London Authority to secure planning and construct the £380m Silvertown Way development in Canning Town, East London.
The development ranks as the largest standalone housing scheme that Galliford Try has undertaken.
It will see the firm deliver 1,100 mixed tenure homes across 11 individual blocks at the site to the south of the Royal Docks.
The 5.9 acres hectares development site is bounded by Silvertown Way to the east and the railway line to the west with the northern boundary connecting to the A13 and Canning Town underground station.
Galliford Try will deliver the scheme through an existing joint venture vehicle with Thames Valley Housing Association, with a third of the homes for private rent through the housing association’s subsidiary Fizzy Living.
It house building businesses, Linden Homes and Galliford Try Partnerships will be responsible for undertaking the development, which is proposed to include a hotel, restaurant, employment and commercial space alongside the new homes.
Greg Fitzgerald, Galliford Try’s Executive Chairman, said: “I am delighted that we have been able to work with all the stakeholders involved in this project to reach an agreement, and deliver much-needed new homes for London.
“As well as being a hugely significant project for our company, Silvertown Way will be a flagship regeneration project for East London, and we are committed to providing high-quality housing of all tenures for the local community.”
Read More